3504 41st ST SW, Lehigh Acres, FL 33976
- $320,000
- 3
- BD
- 2
- BA
- 1,589
- SqFt




- List Price
- $320,000
- Listing Price
- $320,000
- Price Change
- ▼ $9,000 1788552532
- MLS#
- 226024750
- Status
- ACTIVE
- Bedrooms
- 3
- Beds + Den
- 3 Bed
- Bathrooms
- 2
- Living Sq. Ft
- 1,589
- Property Class
- Single Family Residential
- Building Design
- Single Family Residence
- Status Type
- New Construction
- County
- Lee
- Region
- LA04 - Southwest Lehigh Acres
- Development
- Lehigh Acres
- Subdivision
- Lehigh Acres
Property Description
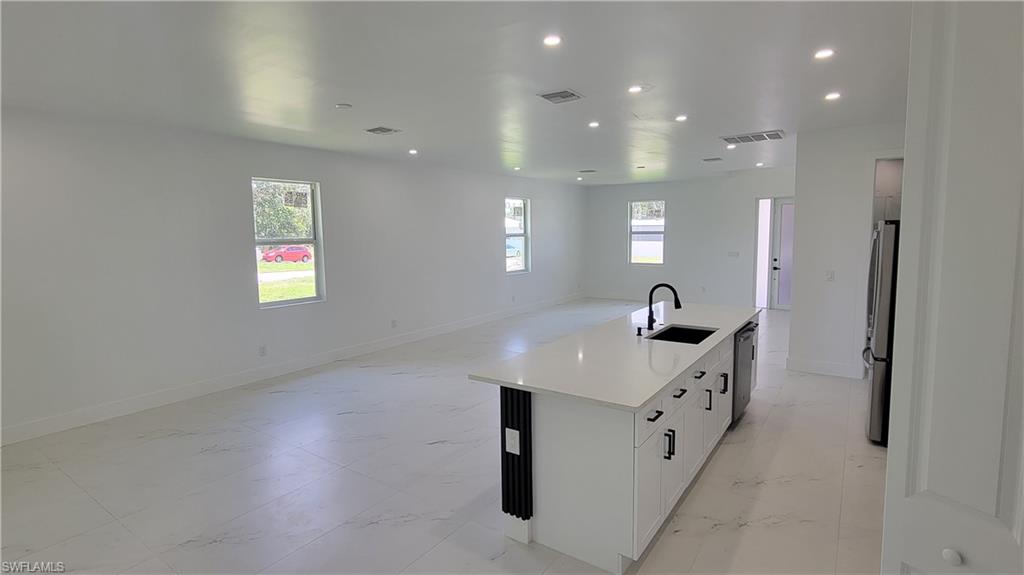
Be the first to own this stunning brand-new construction home in the rapidly growing community of Lehigh Acres! Designed with modern living in mind, this beautifully crafted single-family residence offers an open-concept floor plan filled with natural light, high ceilings, and premium finishes throughout.The spacious kitchen features sleek cabinetry, elegant countertops, and stainless steel appliances, flowing seamlessly into the living and dining areas—perfect for entertaining or everyday living. The generous primary suite offers a walk-in closet and a beautifully appointed en-suite bathroom, while the additional bedrooms provide flexibility for family, guests, or a home office. Built with quality craftsmanship and energy-efficient features, this home combines style, comfort, and functionality. Enjoy a spacious backyard with plenty of room to create your dream outdoor oasis, add a pool, or simply relax in the Florida sunshine. Conveniently located near shopping, dining, schools, parks, golf courses, and major roadways, this home offers the perfect balance of peaceful living and everyday convenience. Whether you're a first-time homebuyer, growing family, or investor, this exceptional new construction is an opportunity you won't want to miss. Schedule your private showing today and experience everything this beautiful new home has to offer! Ask about $10,000 toward Buyer's closing costs!! MOTIVATED SELLER...Easy to show!!
/t.realgeeks.media/resize/140x/https://u.realgeeks.media/buynaples%252FWR-Paradise_Homes-O91-stacked_color_400x168.png)
Additional Information
- Year Built
- 2026
- Garage Spaces
- 2
- furnished
- Unfurnished
- Pets
- Yes
- Amenities
- None
- Community Type
- No Subdivision
- Boat Access
- None
- Waterfront Description
- None
- Building Description
- 1 Story/Ranch
- Acres
- 0.25
- Restrictions
- None
- Rear Exposure
- N
- Roof
- Shingle
- Flooring
- Tile
- Water
- Well
- Sewer
- Septic Tank
- Cooling
- Central Electric
- Interior Features
- Built-In Cabinets, Walk-In Closet(s)
- Equipment/Appliances Included
- Dishwasher, Microwave, Range, Refrigerator
- Rooms
- Family Room, Great Room, Laundry in Garage
- Tax Year
- 2025
Mortgage Calculator
Courtesy of Tower Team Realty, LLC.
 The data relating to real estate for sale on this web site comes in part from the Broker Reciprocity Program (BR Program) of M.L.S. of Naples, Inc. Properties listed with brokerage firms other than this company are marked with the BR Program Icon or the BR House Icon and detailed information about them includes the name of the listing brokers. The properties displayed may not be all the properties available through the BR Program. The information provided is for consumers’ personal, non-commercial use and may not be used for any other purpose.