4944 Normandy CT, Cape Coral, FL 33904
- $3,500,000
- 4
- BD
- 5.5
- BA
- 4,915
- SqFt






- List Price
- $3,500,000
- Listing Price
- $3,500,000
- MLS#
- 226011454
- Status
- ACTIVE
- Bedrooms
- 4
- Beds + Den
- 4 Bed
- Bathrooms
- 5.5
- Living Sq. Ft
- 4,915
- Property Class
- Single Family Residential
- Building Design
- Single Family Residence
- Status Type
- Resale Property
- County
- Lee
- Region
- CC11 - Cape Coral Unit 1, 2, 4-6
- Development
- Cape Coral
- Subdivision
- Cape Coral
Property Description
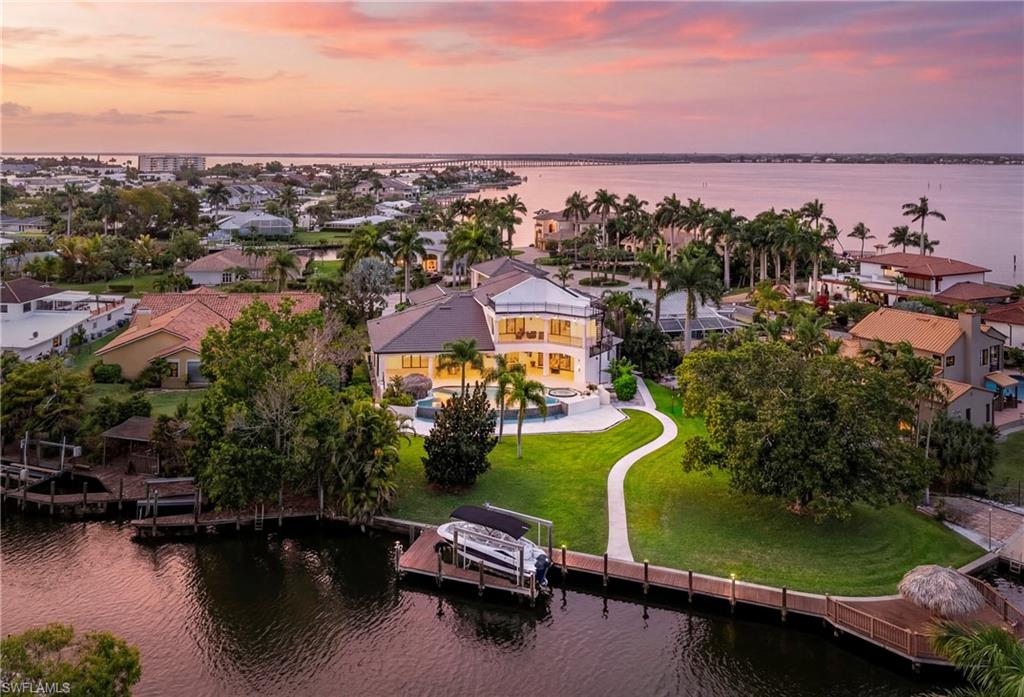
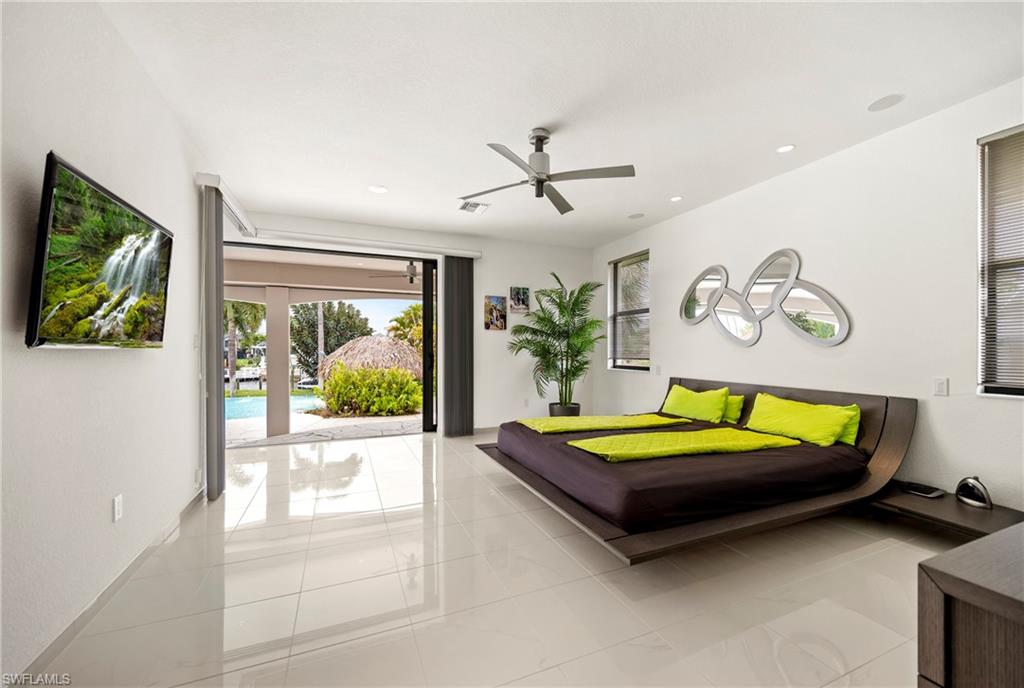
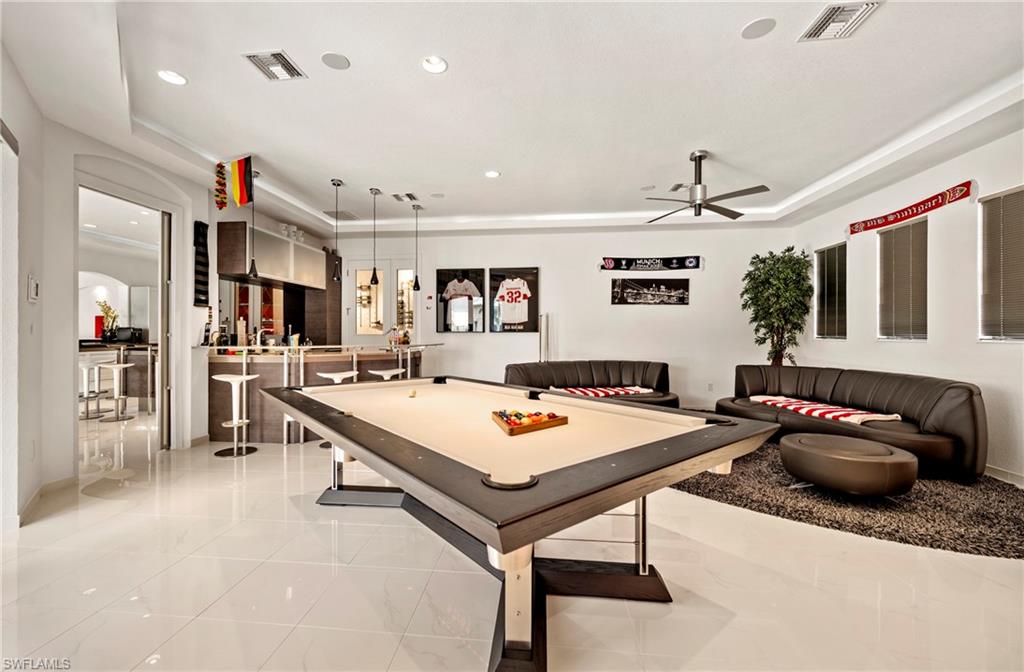
Modern Waterfront Masterpiece with Gulf Access enjoying south-west exposure.Welcome to 4944 Normandy Ct, an exceptional waterfront estate on an oversized canal-front lot with direct Sailboat Gulf access, no bridges, offering stunning southwest-facing sunset views. This elegant two-story home features 4 bedrooms + den, 4 full baths and 2 half baths, with soaring ceilings, light-filled open living spaces and seamless tile flooring throughout. A grand foyer opens into an expansive living area with direct views of the outdoor oasis and waterfront beyond. The home flows into a formal dining area and a sleek high-gloss white kitchen with black granite countertops and premium Miele appliances. A private entertainment lounge with bar and billiards adds a distinctive lifestyle element. A custom staircase and a private elevator enhance both architectural elegance and comfort, while the home is fully wheelchair accessible and includes security system and safe. Outdoor living is exceptional, featuring a resort-style pool with spa, outdoor kitchen and dining and living area as well as a tiki hut. The private dock with boat lift and additional tiki hut offers direct Gulf access and the perfect waterfront retreat. Multiple balconies, including a large second-floor balcony and private guest balcony, as well as a rooftop terrace, provide stunning panoramic views. Recent upgrades add significant value and peace of mind, including a new roof (2025), multiple A/C systems replaced in recent years (2025, 2024, 2021, 2019), and a new water heater (2026). Balconies have been newly paved, painted and insulated, the driveway has been partially upgraded in concrete, and the exterior of the home and all outdoor living areas have been freshly painted and resealed. Additional features include solar panels and a 3-car garage. A rare opportunity to own a modern Gulf-access estate combining luxury design, premier boating and exceptional indoor-outdoor living.
/t.realgeeks.media/resize/140x/https://u.realgeeks.media/buynaples%252FWR-Paradise_Homes-O91-stacked_color_400x168.png)
Additional Information
- Year Built
- 2010
- Garage Spaces
- 3
- furnished
- Turnkey
- Pets
- Yes
- Amenities
- None
- Community Type
- Non-Gated
- View
- Canal, Intersecting Canal, River, Water, Water Feature
- Boat Access
- Boat Dock Private, Boat Lift, Dock Included, Tiki Hut, Wooden Dock
- Waterfront Description
- Canal Front, Fresh Water, Intersecting Canal, Navigable, Seawall
- Pool
- Yes
- Building Description
- 2 Story
- Acres
- 0.58
- Restrictions
- None
- Rear Exposure
- SW
- Roof
- Tile
- Flooring
- Tile
- Exterior Features
- Boat Dock Private, Boat Lift, Dock Included, Tiki Hut, Wooden Dock, Balcony, Open Porch/Lanai, Built In Grill, Outdoor Kitchen
- Water
- Central, Solar Heater
- Cooling
- Central Electric
- Interior Features
- Bar, Built-In Cabinets, Custom Mirrors, Fire Sprinkler, Smoke Detectors, Volume Ceiling, Walk-In Closet(s), Wet Bar, Wheel Chair Access, Window Coverings, Zero/Corner Door Sliders
- Equipment/Appliances Included
- Auto Garage Door, Cooktop - Electric, Dishwasher, Disposal, Double Oven, Dryer, Freezer, Microwave, Range, Refrigerator, Refrigerator/Freezer, Refrigerator/Icemaker, Safe, Security System, Smoke Detector, Solar Panels, Walk-In Cooler, Wall Oven, Washer, Wine Cooler
- Rooms
- Balcony, Den - Study, Guest Bath, Guest Room, Home Office, Laundry in Residence, Media Room, Open Porch/Lanai
- Tax Year
- 2025
Mortgage Calculator
Courtesy of William Raveis Real Estate.
 The data relating to real estate for sale on this web site comes in part from the Broker Reciprocity Program (BR Program) of M.L.S. of Naples, Inc. Properties listed with brokerage firms other than this company are marked with the BR Program Icon or the BR House Icon and detailed information about them includes the name of the listing brokers. The properties displayed may not be all the properties available through the BR Program. The information provided is for consumers’ personal, non-commercial use and may not be used for any other purpose.