3848 Mahogany Bend DR, Naples, FL 34114
- $2,330,000
- 4
- BD
- 4
- BA
- 3,293
- SqFt






- List Price
- $2,330,000
- Listing Price
- $2,330,000
- Price Change
- ▼ $20,000 1783360263
- MLS#
- 226010074
- Status
- ACTIVE
- Bedrooms
- 4
- Beds + Den
- 4+Den
- Bathrooms
- 4
- Living Sq. Ft
- 3,293
- Property Class
- Single Family Residential
- Building Design
- Single Family Residence
- Status Type
- Resale Property
- County
- Collier
- Region
- NA38 - South of US41 East of 951
- Development
- Fiddler's Creek
- Subdivision
- Mahogany Bend
Property Description
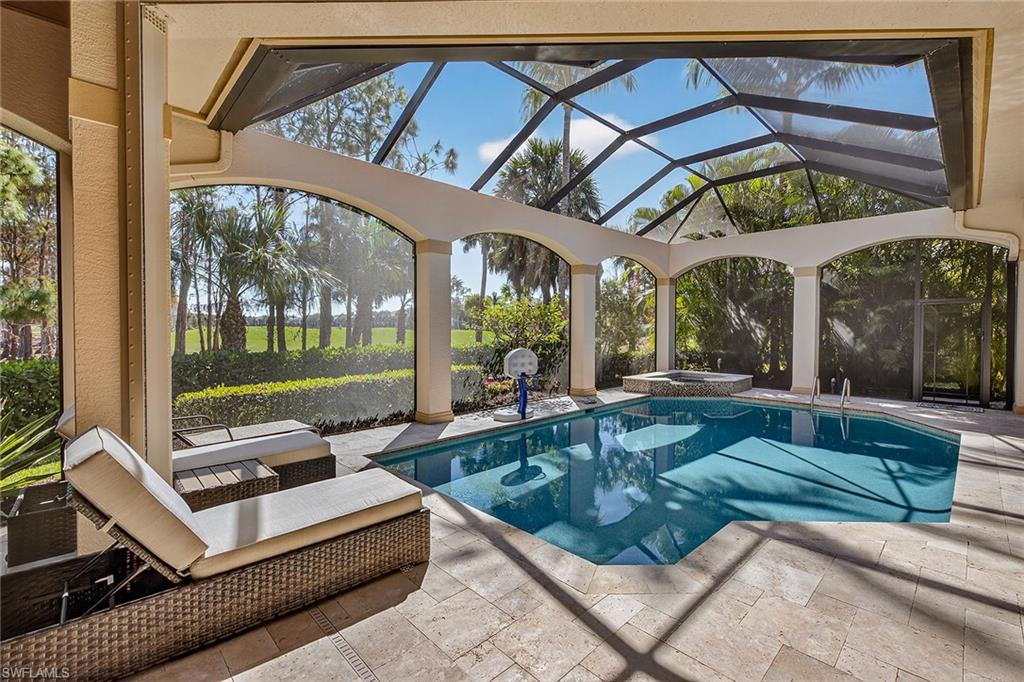
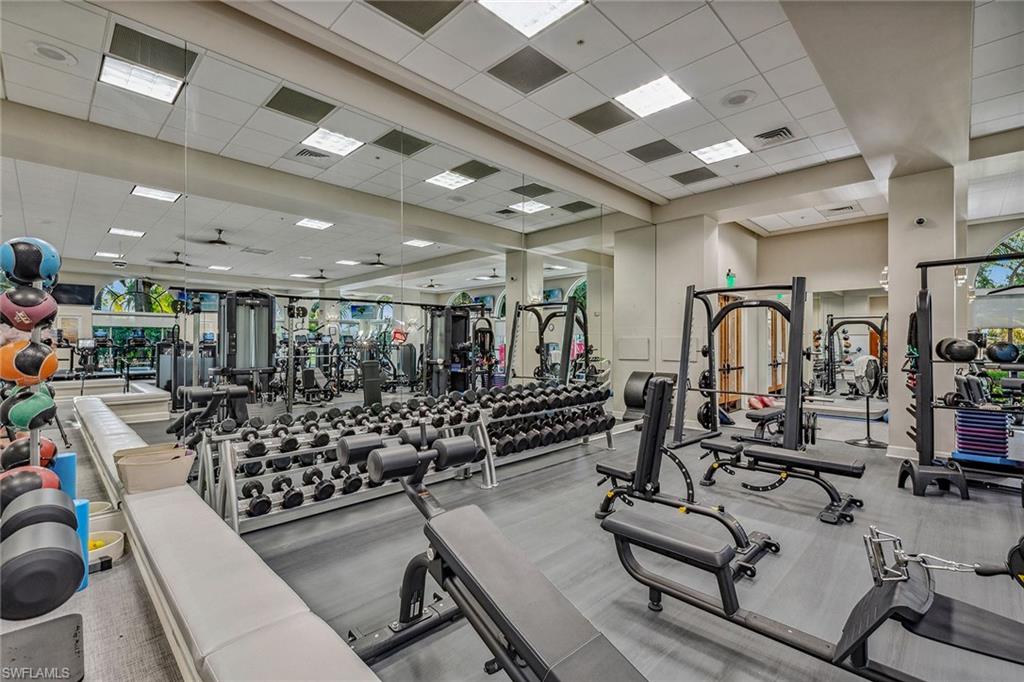
Enjoy sweeping views of the Rookery Golf Course from this light-filled residence in Mahogany Bend within the prestigious community of Fiddler’s Creek. Designed to capture the beauty of its surroundings, large windows frame lush fairways and tropical landscaping while filling the home with natural light. Offering four bedrooms plus a den, four baths and a two-car attached garage, this spacious residence combines refined architectural details with a comfortable, open layout ideal for everyday living and entertaining. Inside, the bright and welcoming interiors feature tasteful wall colors, recessed lighting and elegant crown molding throughout. Tile flooring laid on the diagonal flows seamlessly through the main living areas, enhancing the home’s open feel. The living room is sophisticated and inviting, highlighted by a coffered ceiling, fireplace, crown molding, and expansive views of the outdoor living areas and golf course beyond. The kitchen is thoughtfully designed for style and function, featuring white cabinetry, a tile backsplash, under-cabinet lighting and a convenient three-seat bar for casual dining. Premium KitchenAid stainless steel appliances include a gas cooktop with a hood, French door refrigerator, wall oven and microwave. Nearby, the family room offers a relaxed gathering space with crown molding, a tray ceiling, recessed lighting and a built-in entertainment center, all complemented by beautiful outdoor views. A private den with French double-door entry, a tray ceiling, recessed lighting and an arched window provides the ideal home office or quiet retreat. The expansive primary suite features a tray ceiling, recessed lighting, a comfortable seating area and two walk-in closets. The primary bath includes a double vanity, large soaking tub, walk-in shower and a private water closet. The guest suites are bright and inviting, featuring crown molding and abundant natural light. Two offer private en-suite baths, while the third is conveniently near a well-appointed full bath with a glass-enclosed shower, providing comfort and privacy for family and visitors. Outdoor living is a highlight with a large screened lanai offering panoramic golf course views and multiple seating and entertaining areas. The space is complete with a full outdoor kitchen featuring an island and tile backsplash, a ceiling fan, and a heated pool and spa, creating an inviting setting for year-round enjoyment. Additional conveniences include a well-equipped laundry room with an LG washer and dryer, a utility sink and upper cabinetry for storage. Two brand-new air-conditioning systems further enhance the home’s value and efficiency. Residents enjoy an award-winning gated community with resort-style amenities, including a pool, the Gator Grille for casual dining, fine dining, fitness center, spa services, tennis and an active pickleball program with 10 courts. Optional memberships offer access to the championship golf course, new golf clubhouse, marina and beach club.
/t.realgeeks.media/resize/140x/https://u.realgeeks.media/buynaples%252FWR-Paradise_Homes-O91-stacked_color_400x168.png)
Additional Information
- Year Built
- 2005
- Garage Spaces
- 2
- furnished
- Negotiable
- Pets
- With Approval
- Amenities
- Beach Club Available, Bike And Jog Path, Bocce Court, Business Center, Clubhouse, Pool, Community Room, Fitness Center, Full Service Spa, Golf Course, Internet Access, Marina, Pickleball, Private Membership, Restaurant, Sauna, Shuffleboard Court, Streetlight, Tennis Court(s), Underground Utility
- Community Type
- Gated, Golf Course, Tennis
- View
- Golf Course
- Boat Access
- None
- Waterfront Description
- None
- Pool
- Yes
- Building Description
- 1 Story/Ranch
- Acres
- 0.29
- Restrictions
- Deeded, No RV
- Rear Exposure
- E
- Roof
- Tile
- Flooring
- Carpet, Tile, Wood
- Exterior Features
- Screened Lanai/Porch, Built In Grill, Outdoor Kitchen
- Water
- Central
- Cooling
- Ceiling Fan(s), Central Electric
- Interior Features
- Built-In Cabinets, Coffered Ceiling(s), Fireplace, Foyer, Laundry Tub, Pantry, Smoke Detectors, Tray Ceiling(s), Volume Ceiling, Walk-In Closet(s), Window Coverings, Zero/Corner Door Sliders
- Equipment/Appliances Included
- Cooktop - Gas, Dishwasher, Disposal, Dryer, Microwave, Refrigerator/Freezer, Refrigerator/Icemaker, Smoke Detector, Wall Oven, Washer
- Rooms
- Den - Study, Family Room, Guest Bath, Guest Room, Laundry in Residence, Screened Lanai/Porch
- Tax Year
- 2025
- Total Annual Recurring Fees
- $6273
- HOA Fee
- $425
Mortgage Calculator
Courtesy of Premier Sotheby's Int'l Realty.
 The data relating to real estate for sale on this web site comes in part from the Broker Reciprocity Program (BR Program) of M.L.S. of Naples, Inc. Properties listed with brokerage firms other than this company are marked with the BR Program Icon or the BR House Icon and detailed information about them includes the name of the listing brokers. The properties displayed may not be all the properties available through the BR Program. The information provided is for consumers’ personal, non-commercial use and may not be used for any other purpose.