10450 Windsor WAY, Naples, FL 34109
- $930,000
- 4
- BD
- 2
- BA
- 2,150
- SqFt






- List Price
- $930,000
- Listing Price
- $930,000
- Price Change
- ▼ $15,000 1783722962
- MLS#
- 226009025
- Status
- ACTIVE
- Bedrooms
- 4
- Beds + Den
- 4 Bed
- Bathrooms
- 2
- Living Sq. Ft
- 2,150
- Property Class
- Single Family Residential
- Building Design
- Single Family Residence
- Status Type
- Resale Property
- County
- Collier
- Region
- NA12 - N/O Vanderbilt Bch Rd W/O
- Development
- Victoria Park
- Subdivision
- Victoria Park Ii
Property Description
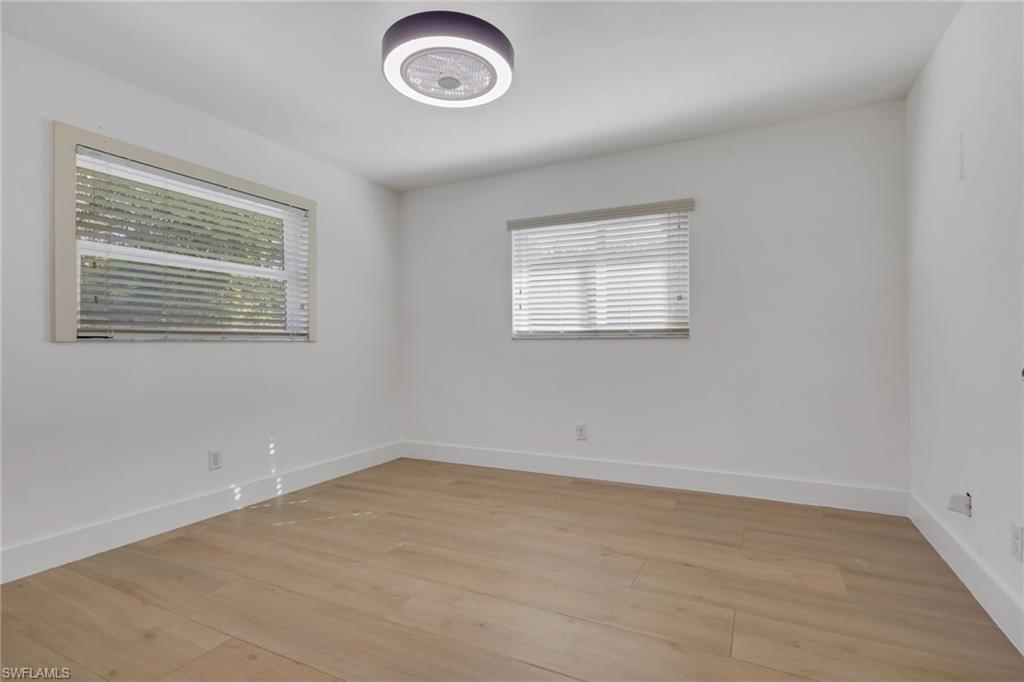
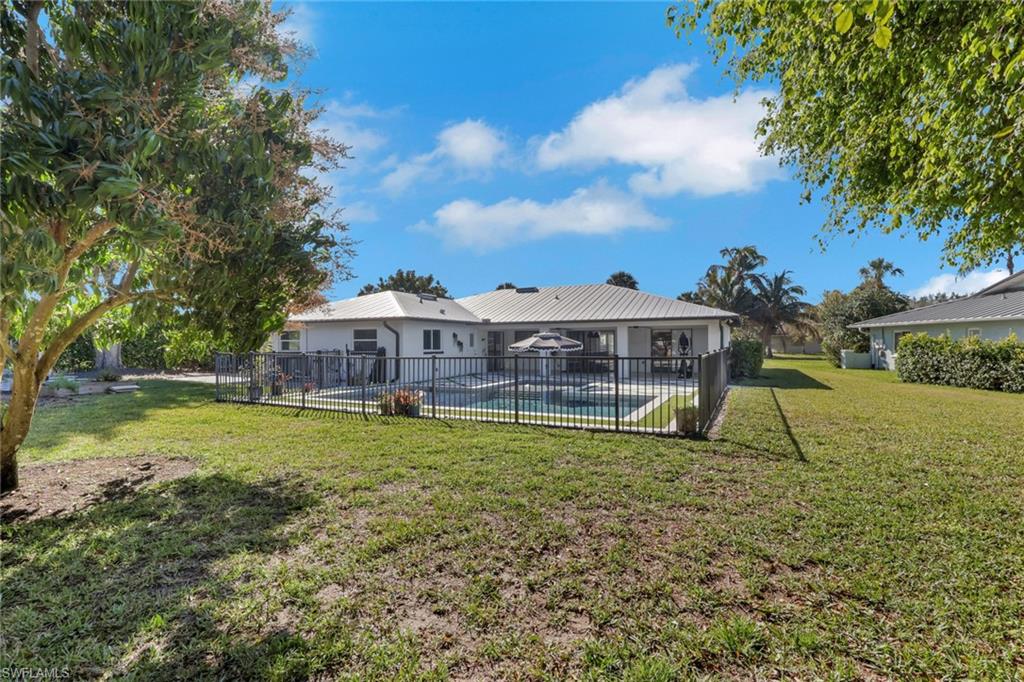
Welcome to this extraordinary, fully reimagined luxury residence in the highly sought-after community of Victoria Park, one of Naples’ most exclusive and rarely available neighborhoods, in the heart of Naples, Florida! This is more than a home; it’s a statement property where modern design, high-end upgrades, and an unbeatable location converge to create a truly exceptional lifestyle. From the moment you arrive, the elongated marble driveway and pristine curb appeal set the tone for what awaits inside. A 2019 metal roof crowns the home, while lush landscaping and mature palms frame the property with timeless Florida elegance. Victoria Park is known for charm, family friendly, and limited inventory, making opportunities like this incredibly rare. Inside you are greeted by a totally redesigned interior defined by soaring ceilings, exposed wood beam accents, designer lighting, and new wide-plank tile flooring throughout (no carpet). The open-concept layout flows seamlessly, creating an inviting yet sophisticated atmosphere ideal for both everyday living and upscale entertaining. The recently updated kitchen is a true showpiece. Custom dark cabinetry, sleek quartz countertops, high-end stainless steel appliances, double wall ovens, an oversized island with built-in storage, farmhouse sink, modern pendant lighting, and subway tile backsplash all come together in a clean, contemporary aesthetic. The space opens effortlessly to the dining and living areas, where natural light pours in and designer finishes elevate every detail. Retreat to the expansive primary suite featuring a spa-inspired bathroom with a soaking tub, oversized walk-in glass shower, and an impressive custom walk-in closet with built-in cabinetry & abundant storage. Function meets luxury in the beautifully redesigned laundry room, complete with custom cabinetry, farmhouse sink, brick accent wall, and abundant workspace. Additional upgrades include a newer AC unit, newer water heater, and new Aroma360 scent system, creating a fresh, elevated ambiance. Hurricane impact windows provide added peace of mind, and a well system has been installed for lawn irrigation efficiency. Step outside to your private resort-style backyard oasis. The custom pool, deck, and fencing-completed in 2019, create a stunning outdoor living environment designed for both relaxation and entertaining. Clean modern lines, geometric hardscape details, and lush greenery surround the sparkling pool, while the covered lanai offers shaded seating and seamless indoor-outdoor living. The fully fenced yard includes a dog fence system with 2 collars & features a charming vegetable garden. Victoria Park’s prime Naples location places you just minutes from championship golf courses, white sand beaches, and world-renowned dining & shopping! For buyers seeking a completely redesigned residence in one of Naples’ most desirable neighborhoods, this is the opportunity you’ve been waiting for! *Some photos are virtually staged*
/t.realgeeks.media/resize/140x/https://u.realgeeks.media/buynaples%252FWR-Paradise_Homes-O91-stacked_color_400x168.png)
Additional Information
- Year Built
- 1984
- Garage Spaces
- 2
- furnished
- Unfurnished
- Pets
- Yes
- Amenities
- Basketball Court, Park, Pool, Fishing Pier, Play Area, Streetlight, Tennis Court(s), Underground Utility
- Community Type
- Non-Gated
- View
- Landscaped Area, Partial Buildings
- Boat Access
- None
- Waterfront Description
- None
- Pool
- Yes
- Building Description
- 1 Story/Ranch
- Acres
- 0.33
- Restrictions
- Architectural, Deeded, No Commercial, No RV
- Rear Exposure
- NE
- Roof
- Metal
- Flooring
- Tile
- Exterior Features
- Open Porch/Lanai
- Water
- Central
- Cooling
- Ceiling Fan(s), Central Electric
- Interior Features
- Built-In Cabinets, Closet Cabinets, Custom Mirrors, Pantry, Smoke Detectors, Vaulted Ceiling(s), Walk-In Closet(s)
- Equipment/Appliances Included
- Auto Garage Door, Cooktop - Electric, Dishwasher, Disposal, Microwave, Refrigerator/Freezer, Smoke Detector, Wall Oven, Washer/Dryer Hookup, Wine Cooler
- Rooms
- Guest Bath, Guest Room, Open Porch/Lanai
- Tax Year
- 2025
- Total Annual Recurring Fees
- $1076
- HOA Fee
- $537
Mortgage Calculator
Courtesy of Marzucco Real Estate.
 The data relating to real estate for sale on this web site comes in part from the Broker Reciprocity Program (BR Program) of M.L.S. of Naples, Inc. Properties listed with brokerage firms other than this company are marked with the BR Program Icon or the BR House Icon and detailed information about them includes the name of the listing brokers. The properties displayed may not be all the properties available through the BR Program. The information provided is for consumers’ personal, non-commercial use and may not be used for any other purpose.