3480 Fiddlehead CT, Bonita Springs, FL 34134
- $899,999
- 4
- BD
- 2.5
- BA
- 2,779
- SqFt












- List Price
- $899,999
- Listing Price
- $899,999
- MLS#
- 226008859
- Status
- ACTIVE
- Bedrooms
- 4
- Beds + Den
- 4 Bed
- Bathrooms
- 2.5
- Living Sq. Ft
- 2,779
- Property Class
- Single Family Residential
- Building Design
- Single Family Residence
- Status Type
- Resale Property
- County
- Lee
- Region
- BN05 - Pelican Landing and North
- Development
- Pelican Landing
- Subdivision
- Longlake
Property Description
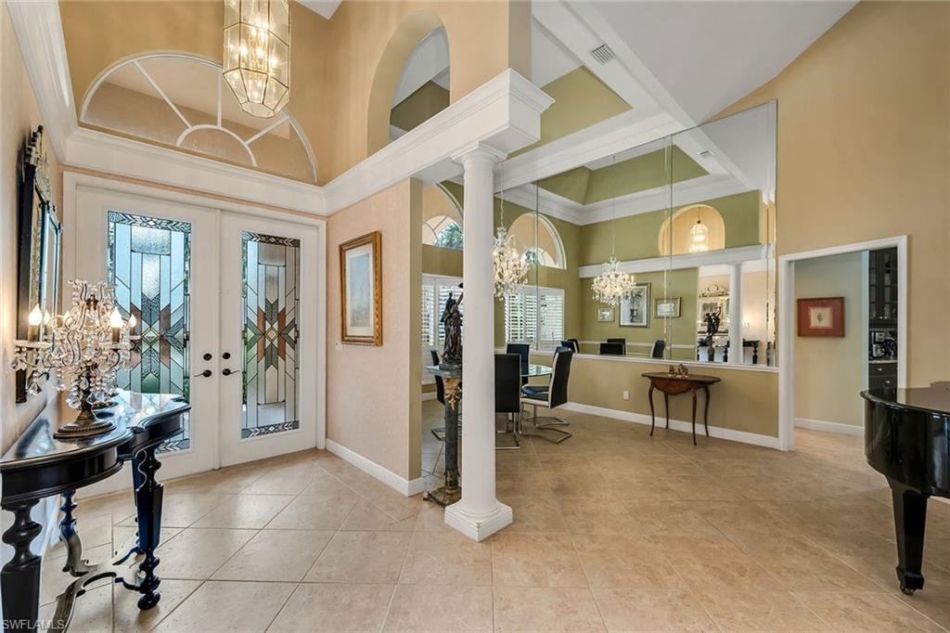
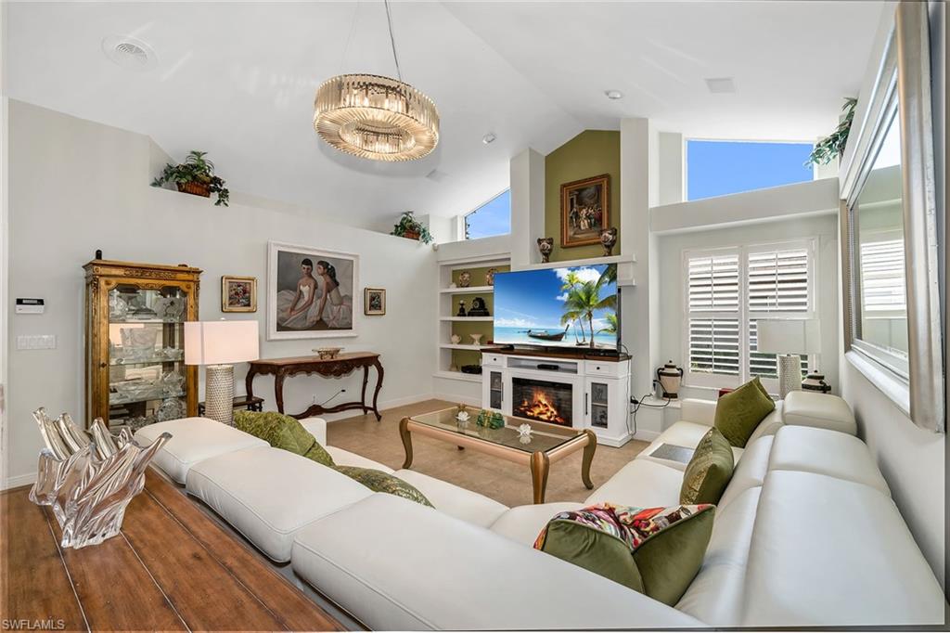
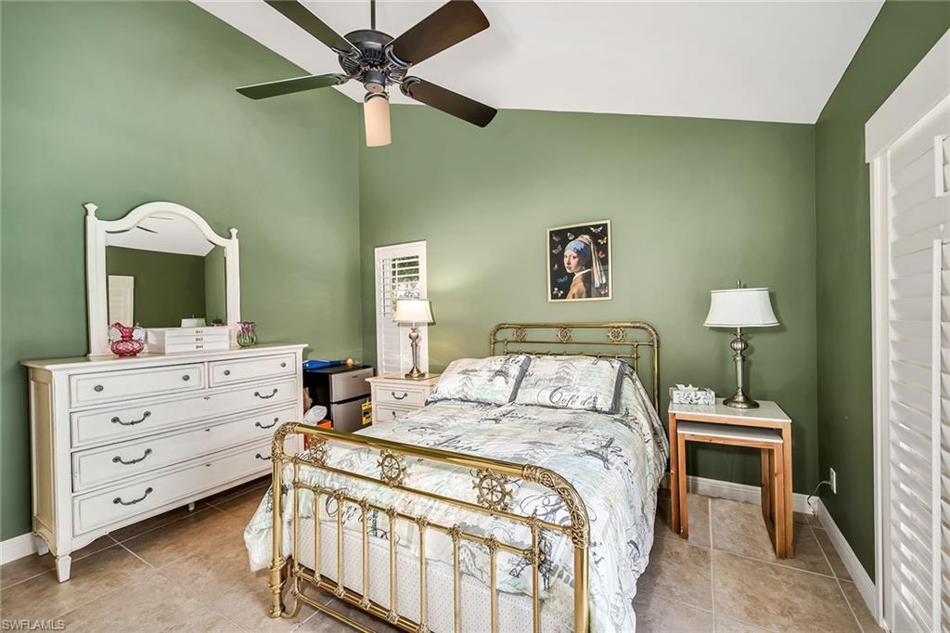
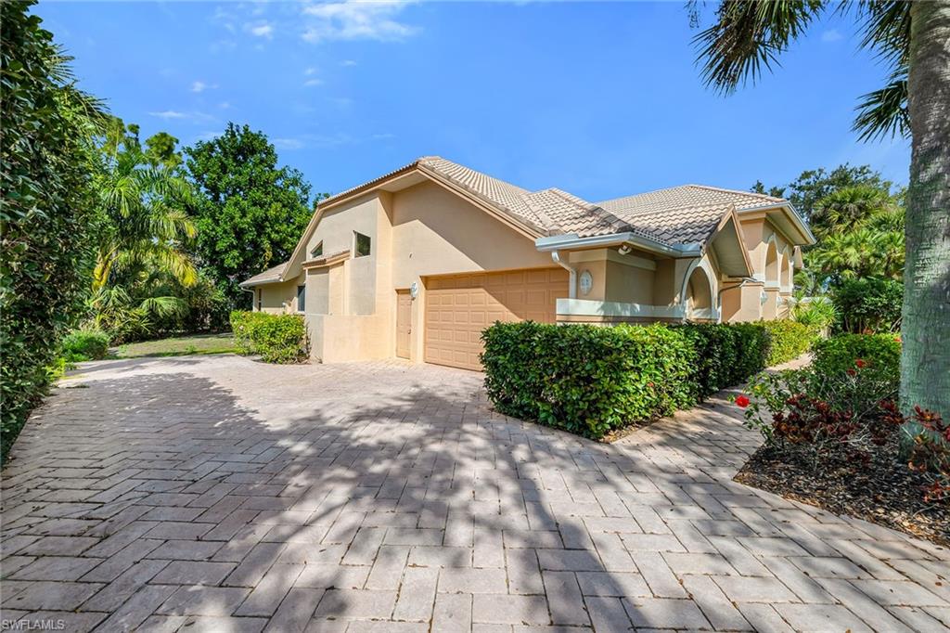
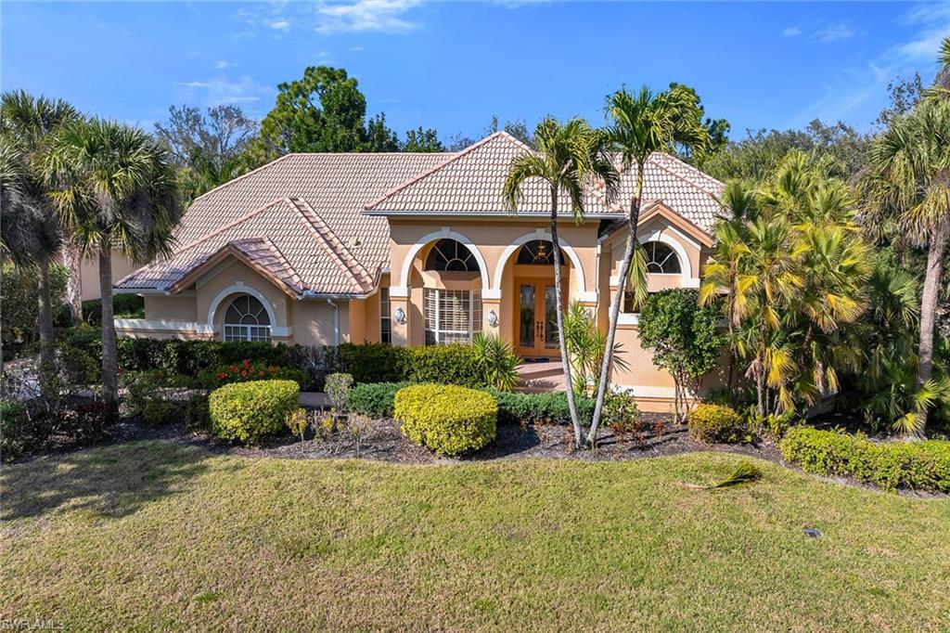
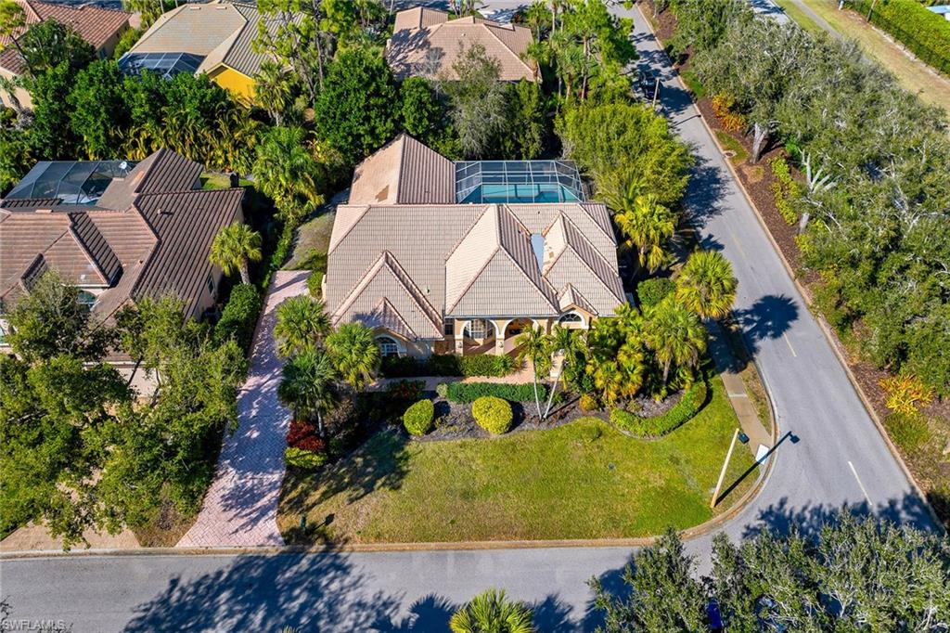
Set within the desirable Longlake enclave of Pelican Landing, this light-filled residence captures private tropical landscape views and effortless Florida living with spacious screened lanai, expansive pool and two-car garage. Designed for entertaining and everyday comfort, the home offers three bedrooms, two-and-a-half baths, and seamless indoor-outdoor flow enhanced by multiple French doors and expansive glass sliders. The covered outdoor living area features dual ceiling fans and overlooks the sparkling pool framed by lush, mature landscaping, creating a serene and secluded setting for relaxed afternoons or evening gatherings. A welcoming French door entry with transom window opens into the foyer and flows directly into the impressive great room, where a stunning chandelier and vaulted ceilings elevate the space. Glass sliders with transom windows invite abundant natural light indoors and connect effortlessly to the lanai. Diagonal tile flooring, white plantation shutters, and plentiful windows throughout create a bright, airy ambiance. The formal dining area is elegantly appointed with a bay window featuring an arched transom, chandelier, decorative wall trim, and a custom mirror for added sophistication. The kitchen blends functionality and style with granite countertops, stainless steel appliances, including a cooktop, wall oven, dishwasher, refrigerator/freezer, and under-counter microwave, along with an island featuring a bar counter for casual seating. A convenient pass-through window to the lanai enhances entertaining, while the adjacent dining area offers recessed lighting and a French door providing direct outdoor access. The family room showcases transom windows, vaulted ceilings and charming built-in shelving with a window bench, creating a cozy yet open retreat. The primary suite is a private sanctuary with glass sliders to the lanai and a spa-inspired bath designed as a tropical retreat overlooking a secluded courtyard through panoramic windows. Two mirrored-door closets provide ample storage, while the bath features dual vanities with a full-width mirror and makeup counter, a large walk-in shower with bench and glass enclosure, and a separate jetted soaking tub. Two guest bedrooms with ceiling fans are near a full bath with dual sinks and a shower-tub combination with glass enclosure, also serving as a convenient pool bath. A generously sized walk-in closet with shelving is off the hallway, and a powder bath adds further convenience for guests. Residents of Pelican Landing enjoy a premier lifestyle with championship golf (membership waitlist), private beach access, nature trails, kayak waterways, and tennis and pickleball. Just minutes from Gulf beaches and the shopping and dining of Mercato and Fifth Avenue South, this home offers exceptional privacy and convenience.
/t.realgeeks.media/resize/140x/https://u.realgeeks.media/buynaples%252FWR-Paradise_Homes-O91-stacked_color_400x168.png)
Additional Information
- Year Built
- 1995
- Garage Spaces
- 2
- furnished
- Unfurnished
- Pets
- Limits
- Amenities
- Beach - Private, Bocce Court, Clubhouse, Community Boat Ramp, Community Room, Fitness Center, Pickleball, Sidewalk, Streetlight, Tennis Court(s), Underground Utility
- Community Type
- Gated, Golf Course
- View
- Landscaped Area
- Boat Access
- None
- Waterfront Description
- None
- Pool
- Yes
- Building Description
- 1 Story/Ranch
- Acres
- 0.37
- Restrictions
- None
- Rear Exposure
- N
- Roof
- Tile
- Flooring
- Tile
- Exterior Features
- Screened Lanai/Porch
- Water
- Central
- Cooling
- Ceiling Fan(s), Central Electric
- Interior Features
- Built-In Cabinets, Foyer, Laundry Tub, Smoke Detectors, Vaulted Ceiling(s), Walk-In Closet(s), Window Coverings
- Equipment/Appliances Included
- Auto Garage Door, Cooktop - Electric, Dishwasher, Disposal, Dryer, Grill - Gas, Microwave, Refrigerator/Freezer, Self Cleaning Oven, Smoke Detector, Wall Oven, Washer, Washer/Dryer Hookup
- Rooms
- Family Room, Great Room, Guest Bath, Guest Room, Laundry in Residence, Screened Lanai/Porch
- Tax Year
- 2025
- Total Annual Recurring Fees
- $3478
- Master HOA Fee
- $3478
- Master HOA Fee Frequency
- Annually
Mortgage Calculator
Courtesy of Premier Sotheby's Int'l Realty.
 The data relating to real estate for sale on this web site comes in part from the Broker Reciprocity Program (BR Program) of M.L.S. of Naples, Inc. Properties listed with brokerage firms other than this company are marked with the BR Program Icon or the BR House Icon and detailed information about them includes the name of the listing brokers. The properties displayed may not be all the properties available through the BR Program. The information provided is for consumers’ personal, non-commercial use and may not be used for any other purpose.