3206 Cotuit LN, Naples, FL 34114
- $2,300,000
- 4
- BD
- 4.5
- BA
- 2,813
- SqFt






- List Price
- $2,300,000
- Listing Price
- $2,300,000
- Price Change
- ▼ $195,000 1774471242
- MLS#
- 226008223
- Status
- ACTIVE
- Bedrooms
- 4
- Beds + Den
- 4+Den
- Bathrooms
- 4.5
- Living Sq. Ft
- 2,813
- Property Class
- Single Family Residential
- Building Design
- Single Family Residence
- Status Type
- Resale Property
- County
- Collier
- Region
- NA38 - South of US41 East of 951
- Development
- Fiddler's Creek
- Subdivision
- Marsh Cove
Property Description
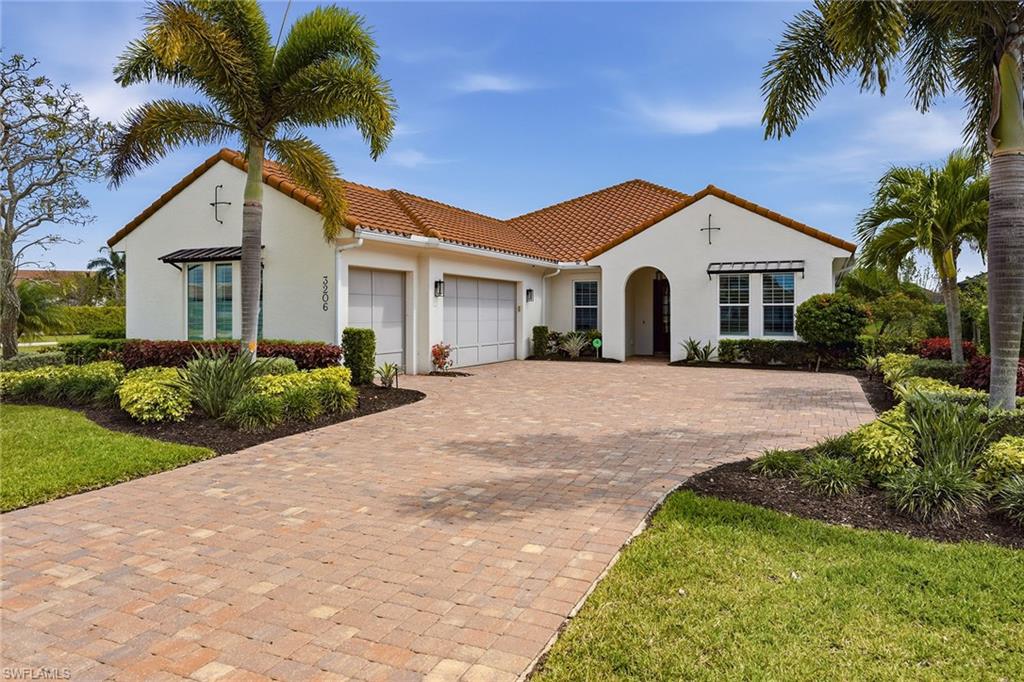
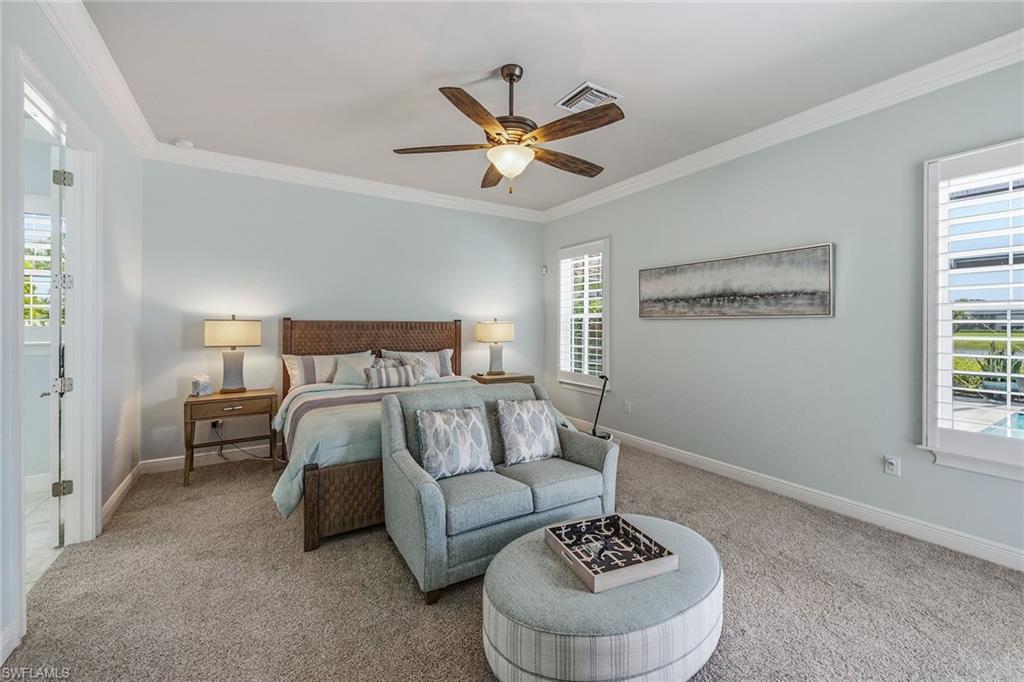
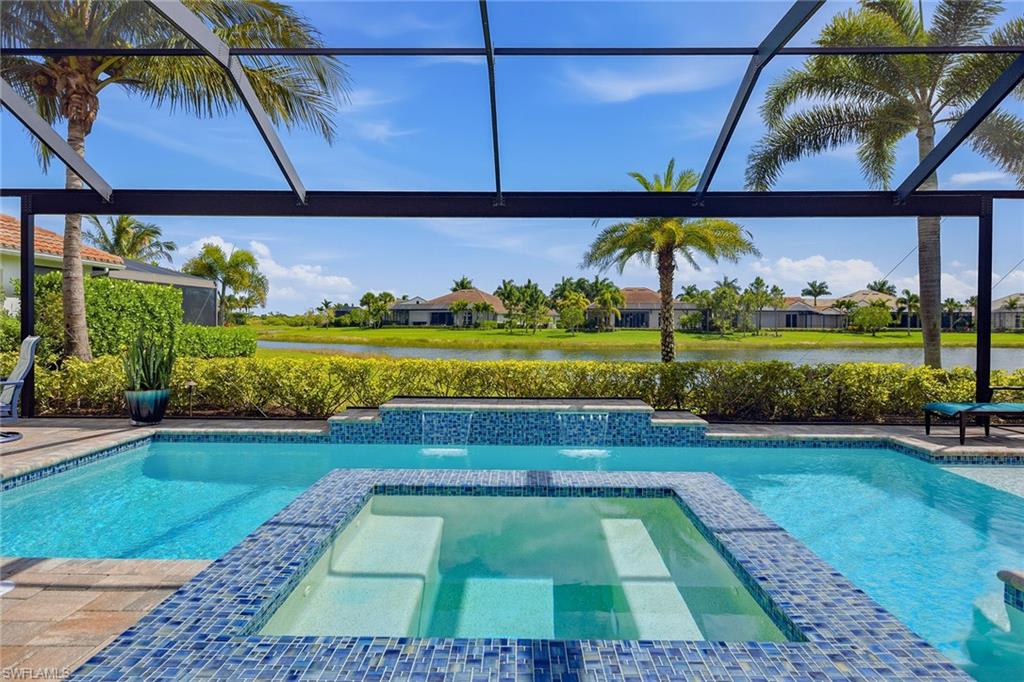
Welcome to 3206 Cotuit Lane in Marsh Cove! beautifully designed Navarra II model, offering four bedrooms plus a den/office and 4.5 baths, with 2,813 square feet of thoughtfully curated living space. In the award-winning Fiddler’s Creek community, this exceptional home showcases Ashton Woods’ signature craftsmanship, high standards and inspirational design throughout. Positioned on a hand-selected, manicured lot with southern exposure, the home captures stunning long lake views and offers the rare opportunity to enjoy sunrise and sunset daily. Designed for effortless entertaining and refined everyday living, the open-concept floor plan features a spacious great room filled with natural light and picturesque views through expansive sliding glass doors. The gourmet kitchen is the heart of the home and every chef’s dream, featuring a large island with elegant pendant lighting, white 42-inch cabinetry, a tiled backsplash, wall oven, walk-in pantry, ample storage and warm LED under-cabinet lighting that highlights the upgraded finishes beautifully. Go outside to a private resort-style outdoor retreat, complete with a screened-in pool and raised spa with spillover, paver deck, expansive covered lanai and a fully equipped outdoor kitchen with refrigerator. The space is enhanced by Woodard brand outdoor furniture and its dedicated dishes and serving pieces, ideally curated for alfresco dining, sunset gatherings and relaxed Florida living. The primary suite serves as a serene sanctuary, offering tranquil lake views and a luxurious en-suite bath with a walk-in glass shower, dual sinks and spacious walk-in closet. A private door from the primary bath provides direct access to the pool area, seamlessly blending indoor and outdoor living. Each additional bedroom includes its en-suite full bath, ensuring comfort and privacy for family and guests, while the versatile den offers flexibility for a home office or media space. The home is being offered fully furnished and has been lightly occupied for only nine total months since 2019, making it move-in ready. Residents of Fiddler’s Creek enjoy a premier lifestyle with world-class amenities including a luxurious clubhouse, resort-style pools, championship golf, tennis and pickleball, state-of-the-art fitness facilities, spa services, fine and casual dining, and a vibrant social calendar. Surrounded by lush landscaping and nature preserves, this exceptional community offers elegance, tranquility and an active lifestyle, just minutes from Naples pristine beaches, shopping and dining.
/t.realgeeks.media/resize/140x/https://u.realgeeks.media/buynaples%252FWR-Paradise_Homes-O91-stacked_color_400x168.png)
Additional Information
- Year Built
- 2019
- Garage Spaces
- 3
- furnished
- Furnished
- Pets
- With Approval
- Amenities
- Beach Club Available, Bike And Jog Path, Boat Storage, Bocce Court, Business Center, Clubhouse, Pool, Community Room, Fitness Center, Full Service Spa, Golf Course, Internet Access, Library, Pickleball, Play Area, Private Membership, Restaurant, Sauna, Shuffleboard Court, Sidewalk, Streetlight, Tennis Court(s)
- Community Type
- Gated, Golf Course, Tennis
- View
- Lake
- Boat Access
- None
- Waterfront Description
- Lake
- Pool
- Yes
- Building Description
- 1 Story/Ranch
- Acres
- 0.40
- Restrictions
- Deeded, No Commercial, No RV
- Rear Exposure
- S
- Roof
- Tile
- Flooring
- Concrete, Tile
- Exterior Features
- Screened Lanai/Porch, Built In Grill, Outdoor Kitchen
- Water
- Central
- Cooling
- Ceiling Fan(s), Central Electric
- Interior Features
- Built-In Cabinets, Foyer, Laundry Tub, Pantry, Smoke Detectors, Walk-In Closet(s)
- Equipment/Appliances Included
- Auto Garage Door, Cooktop - Gas, Dishwasher, Disposal, Dryer, Grill - Gas, Microwave, Range, Refrigerator/Freezer, Security System, Smoke Detector, Wall Oven
- Rooms
- Den - Study, Great Room, Guest Bath, Guest Room, Laundry in Residence, Screened Lanai/Porch
- Tax Year
- 2025
- Total Annual Recurring Fees
- $10928
- HOA Fee
- $1,270
Mortgage Calculator
Courtesy of Premier Sotheby's Int'l Realty.
 The data relating to real estate for sale on this web site comes in part from the Broker Reciprocity Program (BR Program) of M.L.S. of Naples, Inc. Properties listed with brokerage firms other than this company are marked with the BR Program Icon or the BR House Icon and detailed information about them includes the name of the listing brokers. The properties displayed may not be all the properties available through the BR Program. The information provided is for consumers’ personal, non-commercial use and may not be used for any other purpose.