1327 Noble Heron WAY, Naples, FL 34105
- $3,450,000
- 3
- BD
- 3.5
- BA
- 3,669
- SqFt


- List Price
- $3,450,000
- Listing Price
- $3,450,000
- MLS#
- 226000121
- Status
- ACTIVE
- Bedrooms
- 3
- Beds + Den
- 3 Bed
- Bathrooms
- 3.5
- Living Sq. Ft
- 3,669
- Property Class
- Single Family Residential
- Building Design
- Villa Detached
- Status Type
- Resale Property
- County
- Collier
- Region
- NA16 - Goodlette W/O 75
- Development
- Grey Oaks
- Subdivision
- Estuary At Grey Oaks
Property Description
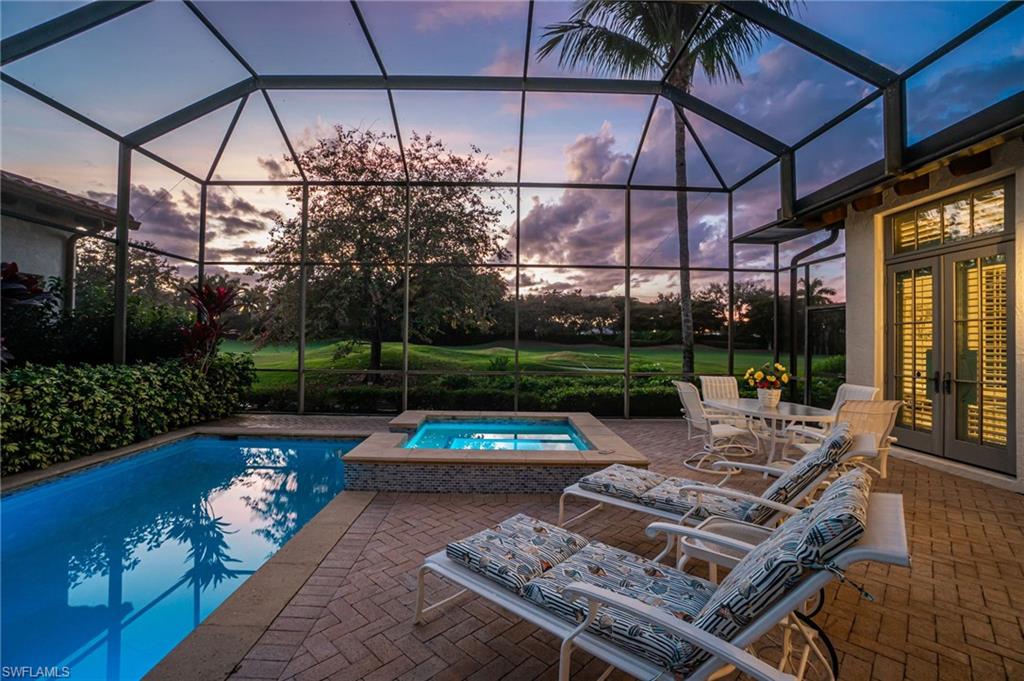
This stunning detached villa in the Estuary at Grey Oaks perfectly situated on the 15th hole offers the perfect blend of luxury, privacy, and entertaining space along with the premier Grey Oaks lifestyle. Featuring 3 bedrooms, 2 full baths, and 2 partial baths, the thoughtfully designed floor plan ensures privacy for residents and guests alike, while expansive common areas — both indoors and outdoors — create an ideal flow for gatherings and everyday living. Step inside to find elegant wood flooring throughout, enhanced by sophisticated architectural details including ceiling beams and graceful arched doorways. A premium Sonos surround sound system elevates the entertainment experience in every room. The recently refreshed gourmet kitchen is a chef’s dream, centered around a massive peninsula perfect for casual meals and entertaining. High-end appliances include a built-in paneled Sub-Zero refrigerator, Professional-grade Viking 6-burner gas range with double oven, a new paneled Bosch dishwasher, a new GE Monogram microwave, a Dacor warming drawer, an additional prep sink, and a dedicated butler’s pantry complete with a wine fridge and extra ice maker. The luxurious primary suite boasts breathtaking wide golf course views, French doors opening directly to the pool, a spa-like en-suite bath with dual sinks, two generous walk-in closets, and an extra half bath convenient to the pool area. A private coffee bar with sink and beverage fridge adds everyday indulgence. The second bedroom suite offers similar luxury with dual sinks, a separate jacuzzi soaker tub, private water closet with bidet, walk-in closet, its own coffee bar with sink and beverage fridge, and direct private access to the garage. The third bedroom that the current owner has configured as a stately library features direct pool access and a cozy gas fireplace for added charm. Outside, the recently renovated caged 49-foot lap pool and spa is the centerpiece of resort-style living, complete with new pool lighting, gas pool heater, gas fireplace, and a fabulous outdoor kitchen equipped with grill, prep sink, and refrigerator — perfect for al fresco dining with panoramic golf course views. Additional highlights include impact resistant windows and doors, a newer 2019 roof, custom landscape lighting, and a spacious garage with two full bays plus a dedicated golf cart space, epoxy flooring, and custom storage. This exceptional residence combines timeless elegance, modern upgrades, and prime location — a rare opportunity in one of Naples’ most sought-after communities. Grey Oaks has amazing amenities, including a 30,000 sq. ft. Wellness Center and Spa, resort pool, three golf courses, two clubhouses, three restaurants, a new pickleball center, bocce courts, tennis facilities, and a vibrant social scene. Ideally located just minutes from Naples’ pristine beaches, downtown, shopping, and dining, this home offers the perfect balance of luxury, comfort, and convenience.
/t.realgeeks.media/resize/140x/https://u.realgeeks.media/buynaples%252FWR-Paradise_Homes-O91-stacked_color_400x168.png)
Additional Information
- Year Built
- 2002
- Garage Spaces
- 2
- furnished
- Negotiable
- Pets
- Yes
- Amenities
- Bike And Jog Path, Bocce Court, Clubhouse, Pool, Fitness Center, Full Service Spa, Golf Course, Pickleball, Play Area, Private Membership, Putting Green, Restaurant, Streetlight, Tennis Court(s)
- Community Type
- Gated, Golf Course
- View
- Creek/Stream, Golf Course
- Boat Access
- None
- Waterfront Description
- None
- Pool
- Yes
- Building Description
- 1 Story/Ranch
- Acres
- 0.24
- Restrictions
- Architectural, Deeded
- Rear Exposure
- W
- Roof
- Tile
- Flooring
- Tile, Wood
- Exterior Features
- Built In Grill, Outdoor Kitchen
- Water
- Central
- Cooling
- Ceiling Fan(s), Central Electric
- Interior Features
- Bar, Built-In Cabinets, Cathedral Ceiling(s), Closet Cabinets, Fireplace, Laundry Tub, Wired for Sound
- Equipment/Appliances Included
- Auto Garage Door, Dishwasher, Disposal, Double Oven, Dryer, Grill - Gas, Ice Maker - Stand Alone, Microwave, Range, Refrigerator/Freezer, Reverse Osmosis, Security System, Warming Tray, Washer
- Rooms
- Family Room, Guest Bath, Guest Room, Laundry in Residence
- Tax Year
- 20245
- Total Annual Recurring Fees
- $42840
- HOA Fee
- $3,100
- Master HOA Fee
- $3345
- Master HOA Fee Frequency
- Quarterly
- Elementary School
- Poinciana Elementary
- Middle School
- Gulfview Middle
- High School
- Naples High
Mortgage Calculator
Courtesy of Compass Florida LLC. 239-216-6347
 The data relating to real estate for sale on this web site comes in part from the Broker Reciprocity Program (BR Program) of M.L.S. of Naples, Inc. Properties listed with brokerage firms other than this company are marked with the BR Program Icon or the BR House Icon and detailed information about them includes the name of the listing brokers. The properties displayed may not be all the properties available through the BR Program. The information provided is for consumers’ personal, non-commercial use and may not be used for any other purpose.