7442 Meldin CT, Naples, FL 34104
- $549,900
- 3
- BD
- 2
- BA
- 2,022
- SqFt










- List Price
- $549,900
- Listing Price
- $549,900
- Price Change
- ▼ $25,100 1778622242
- MLS#
- 225081808
- Status
- ACTIVE
- Bedrooms
- 3
- Beds + Den
- 3 Bed
- Bathrooms
- 2
- Living Sq. Ft
- 2,022
- Property Class
- Single Family Residential
- Building Design
- Single Family Residence
- Status Type
- Resale Property
- County
- Collier
- Region
- NA17 - N/O Davis Blvd
- Development
- Berkshire Lakes
- Subdivision
- The Shores
Property Description
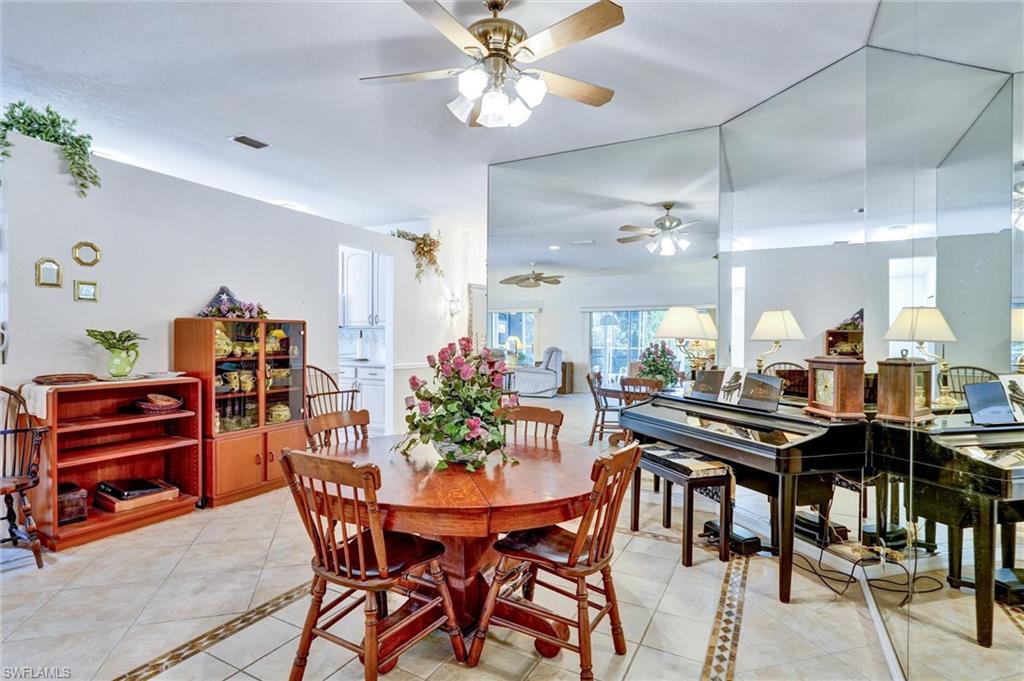
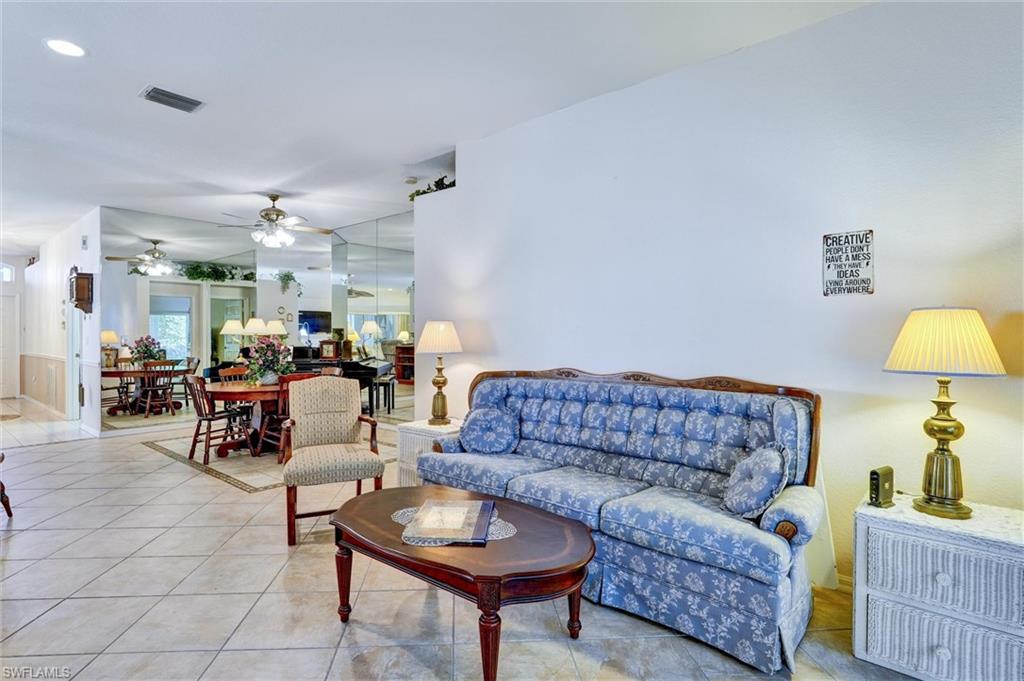
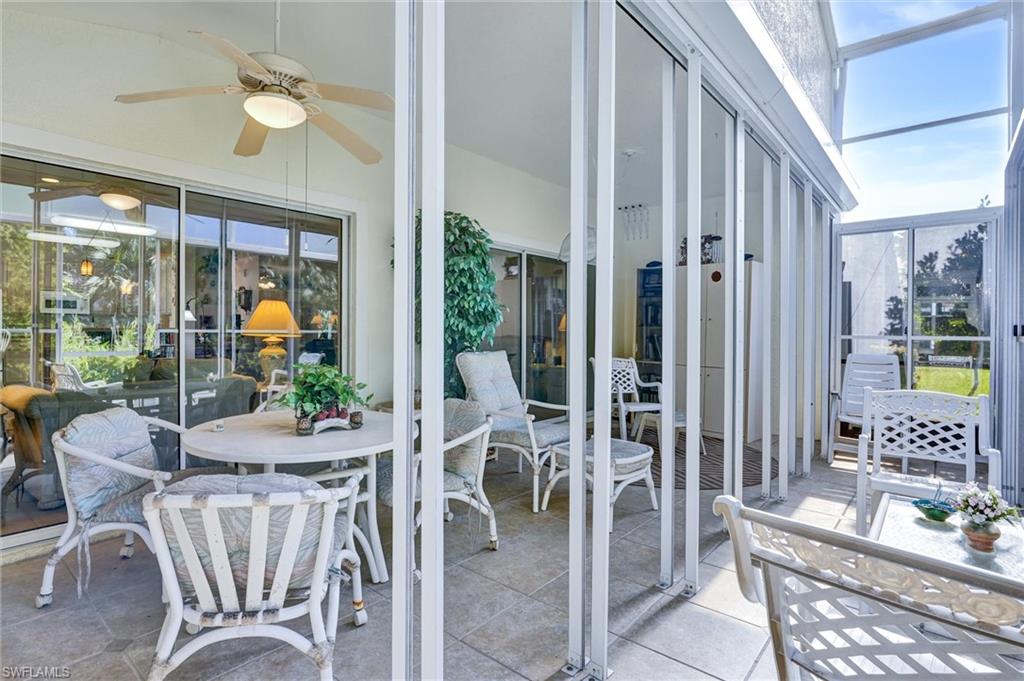
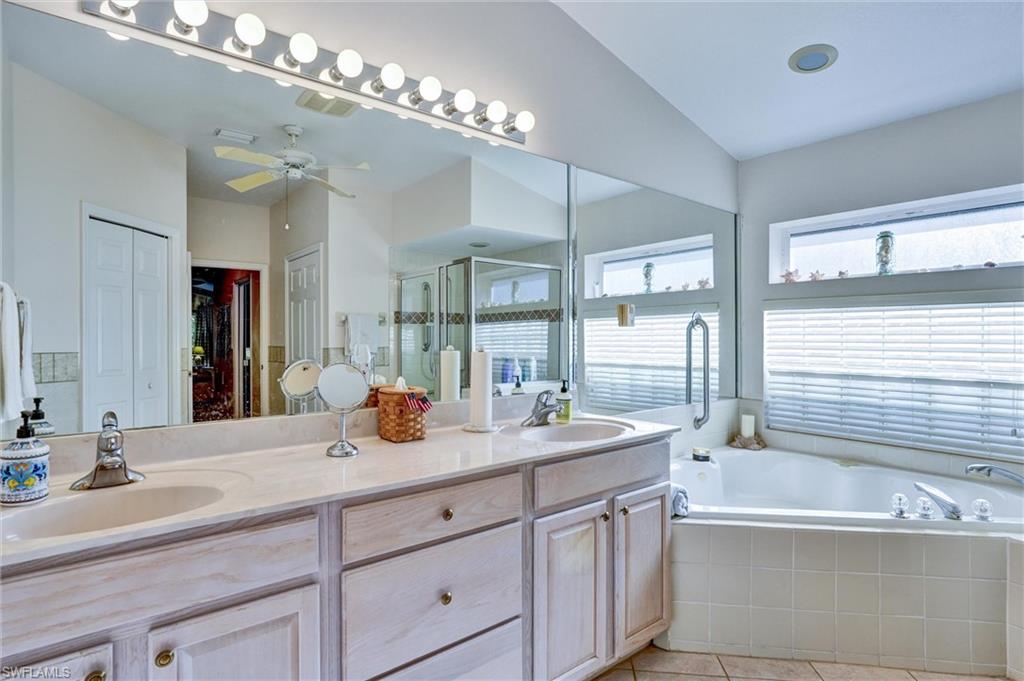
Welcome to your slice of Naples paradise! This beautiful 3-bedroom, 2-bath home with a 2 year old roof is nestled on a peaceful cul-de-sac in the desirable Shores at Berkshire Lakes. With plenty of room to add a pool and custom outdoor living space, this property is the perfect blank canvas to create your ultimate Florida retreat. Most window covered with Automatic hurricane shutters. Step inside and discover a bright, open-concept floor plan designed for effortless living and entertaining. The spacious great room fills with natural light, while the well-appointed kitchen offers abundant storage and easy flow for everyday convenience. The split-bedroom layout provides privacy for family and guests alike. Your primary suite boasts a large walk-in closet and private bath with a Bidet and jetted tub. The additional bedrooms adapt beautifully for visitors, a home office, or creative pursuits. Enjoy serene sunsets from the screened lanai overlooking the expansive backyard—ready to become your personal oasis. Living in The Shores means embracing a true resort-style lifestyle. Enjoy a lakeside pool, clubhouse, fitness center, tennis and pickleball courts, and scenic walking trails—all within a meticulously maintained gated community just minutes from shopping, dining, and Naples’ renowned beaches. Whether you’re searching for your forever home or a smart investment with strong long-term value, this property checks every box: location, lifestyle, and limitless potential.
/t.realgeeks.media/resize/140x/https://u.realgeeks.media/buynaples%252FWR-Paradise_Homes-O91-stacked_color_400x168.png)
Additional Information
- Year Built
- 2000
- Garage Spaces
- 2
- furnished
- Unfurnished
- Pets
- With Approval
- Amenities
- Billiard Room, Bocce Court, Park, Pool, Community Room, Fitness Center, Internet Access, Pickleball, Play Area, Shuffleboard Court, Tennis Court(s), Underground Utility
- Community Type
- Gated, Tennis
- View
- Landscaped Area
- Boat Access
- None
- Waterfront Description
- None
- Building Description
- 1 Story/Ranch, Spanish, Traditional
- Acres
- 0.16
- Restrictions
- Deeded, Limited Number Vehicles, No Commercial, No Rental, No RV, No Truck, None/Other
- Rear Exposure
- SW
- Roof
- Tile
- Flooring
- Carpet, Tile
- Exterior Features
- Screened Lanai/Porch
- Water
- Central
- Cooling
- Ceiling Fan(s), Central Electric
- Interior Features
- Coffered Ceiling(s), Custom Mirrors, Pantry, Pull Down Stairs, Smoke Detectors, Vaulted Ceiling(s), Walk-In Closet(s), Window Coverings
- Equipment/Appliances Included
- Auto Garage Door, Dishwasher, Dryer, Microwave, Range, Refrigerator/Freezer, Smoke Detector, Washer, Washer/Dryer Hookup, Water Treatment Owned
- Rooms
- Florida Room, Laundry in Residence, Screened Lanai/Porch
- Tax Year
- 2024
- Total Annual Recurring Fees
- $4680
- Master HOA Fee
- $390
- Master HOA Fee Frequency
- Monthly
- Elementary School
- Calusa Park Elementary School
- Middle School
- East Naples Middle
- High School
- Golden Gate High School
Mortgage Calculator
Courtesy of Poteet Properties, Inc..
 The data relating to real estate for sale on this web site comes in part from the Broker Reciprocity Program (BR Program) of M.L.S. of Naples, Inc. Properties listed with brokerage firms other than this company are marked with the BR Program Icon or the BR House Icon and detailed information about them includes the name of the listing brokers. The properties displayed may not be all the properties available through the BR Program. The information provided is for consumers’ personal, non-commercial use and may not be used for any other purpose.